2 BHK
827 sq.ft.
Total carpet area

 MahaRERAP52100052768
Aundh, Pune · A place to belong
1 Newcastle by Chavda Realty
Light-filled homes. Rooftop evenings. An address that brings your everyday closer.
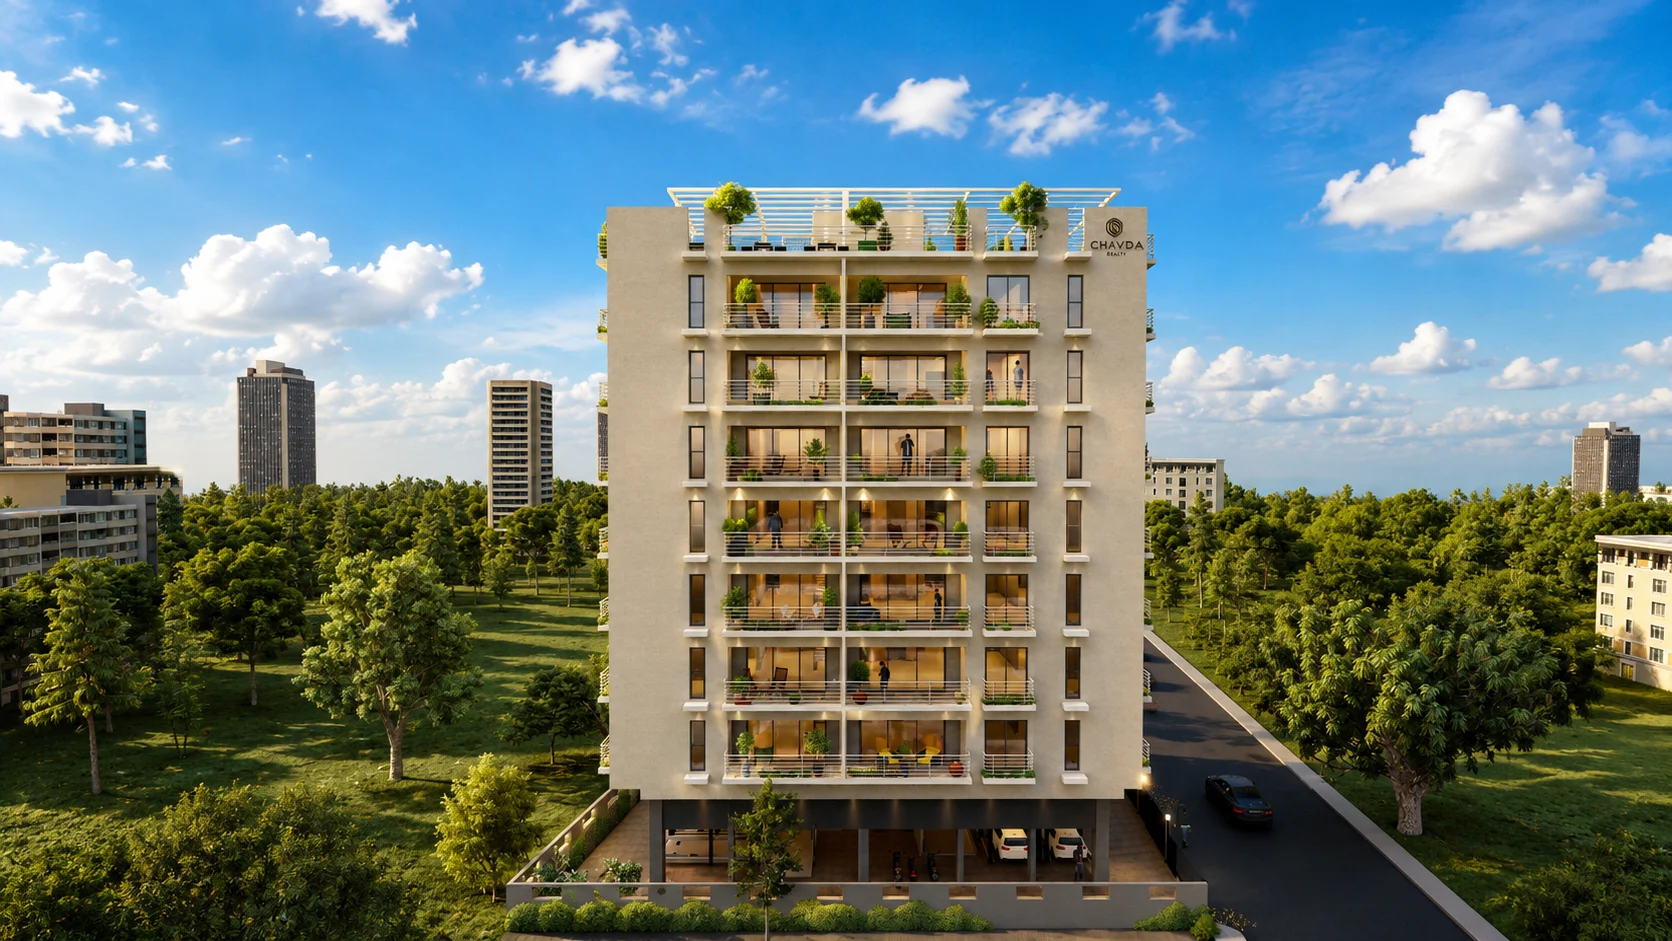
Considered spaces. Everyday pleasures.
From a fresh beginning to a growing family, discover a home with space for the way you live.
827 sq.ft.
Total carpet area
1,072 sq.ft.
Total carpet area
1,903 sq.ft.
Total carpet area
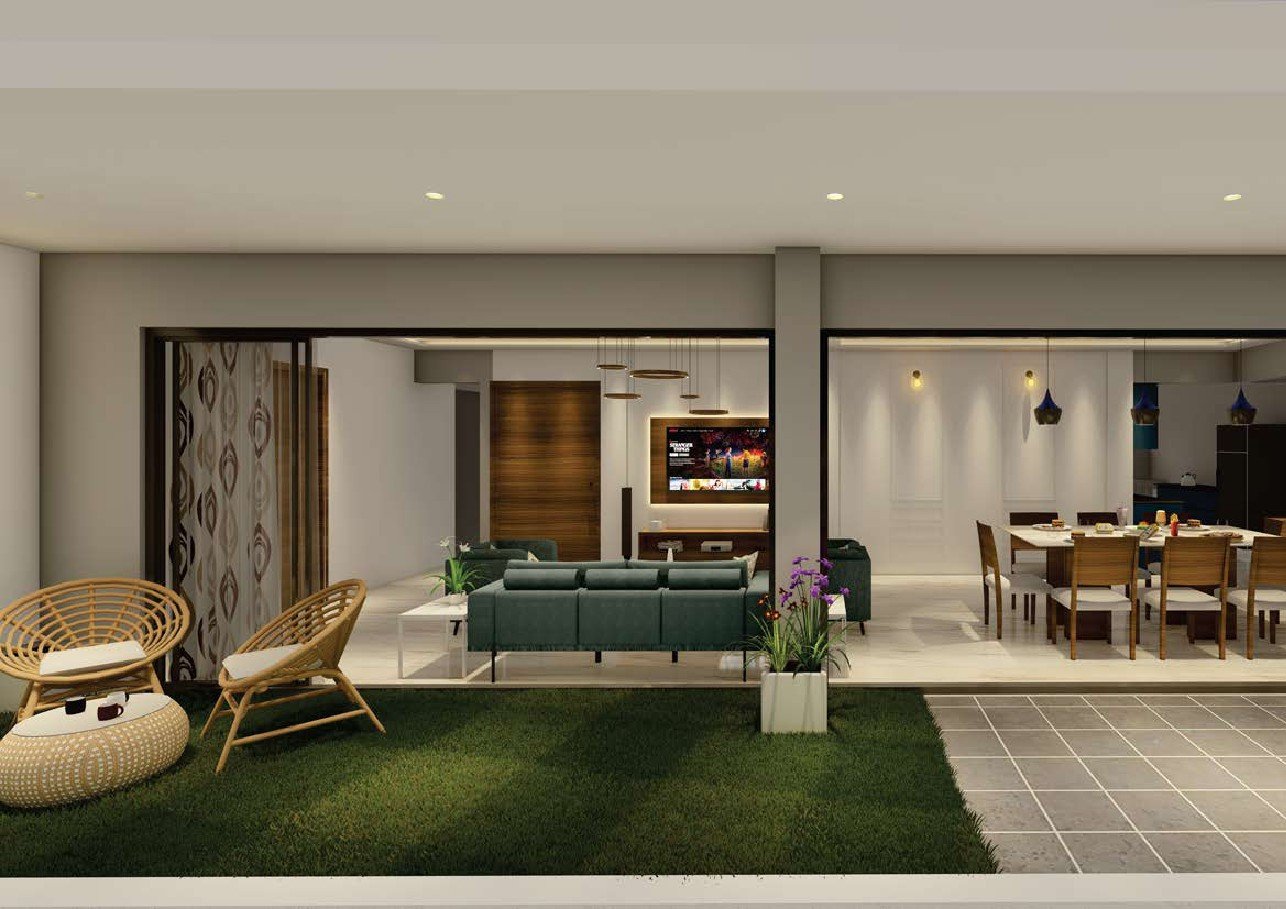
Open up to the everyday
Juliet balconies, natural light and spaces that connect. A thoughtful backdrop for quiet mornings and evenings spent together.
Plans made for real life
Select your preferred residence and share your details to view the supplied floor plan.
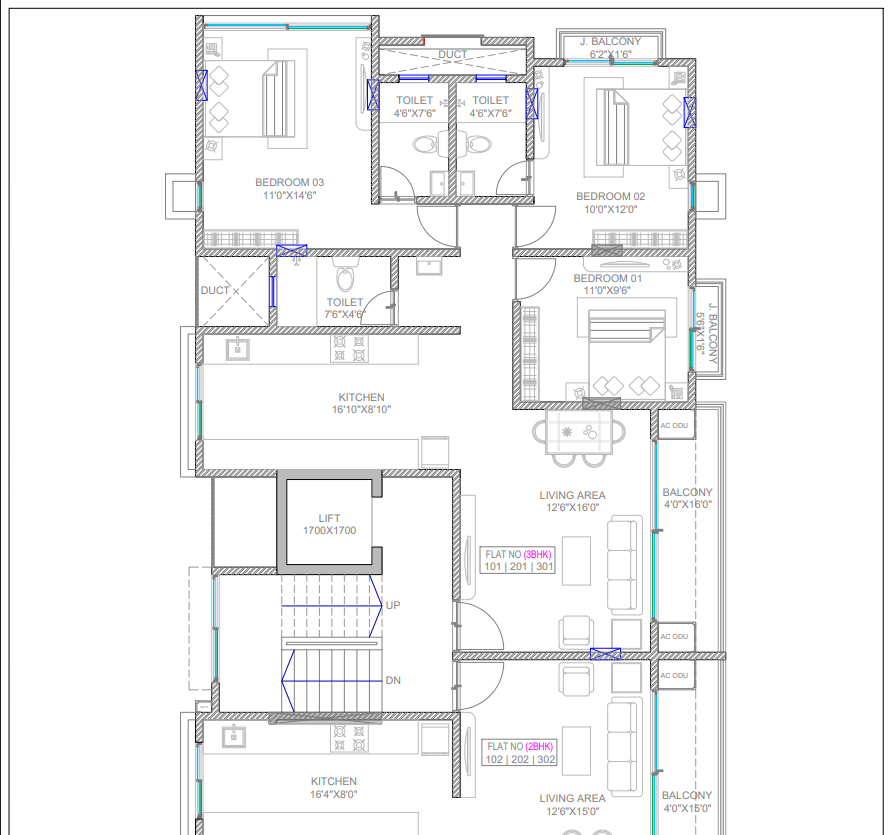
Residence plan
Typical plan · 1st to 5th floor
Residence plan
Typical plan · 1st to 5th floor
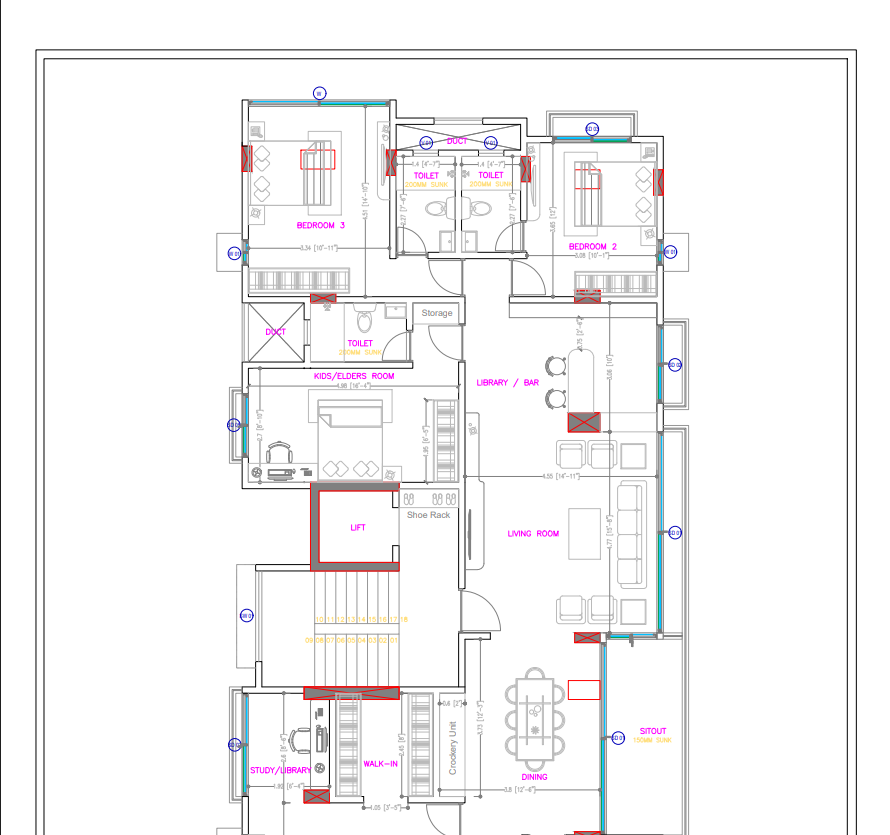
Residence plan
Typical plan · 5th to 7th floor
A closer look inside
Explore supplied interior visualisations for the 2, 3 and 4 BHK residences.
Interior visualisations are illustrative and based on supplied project renders. Furniture and decor are not part of the standard offering.
Your day, with a different outlook
A rooftop made for movement, conversation and a little time to yourself.
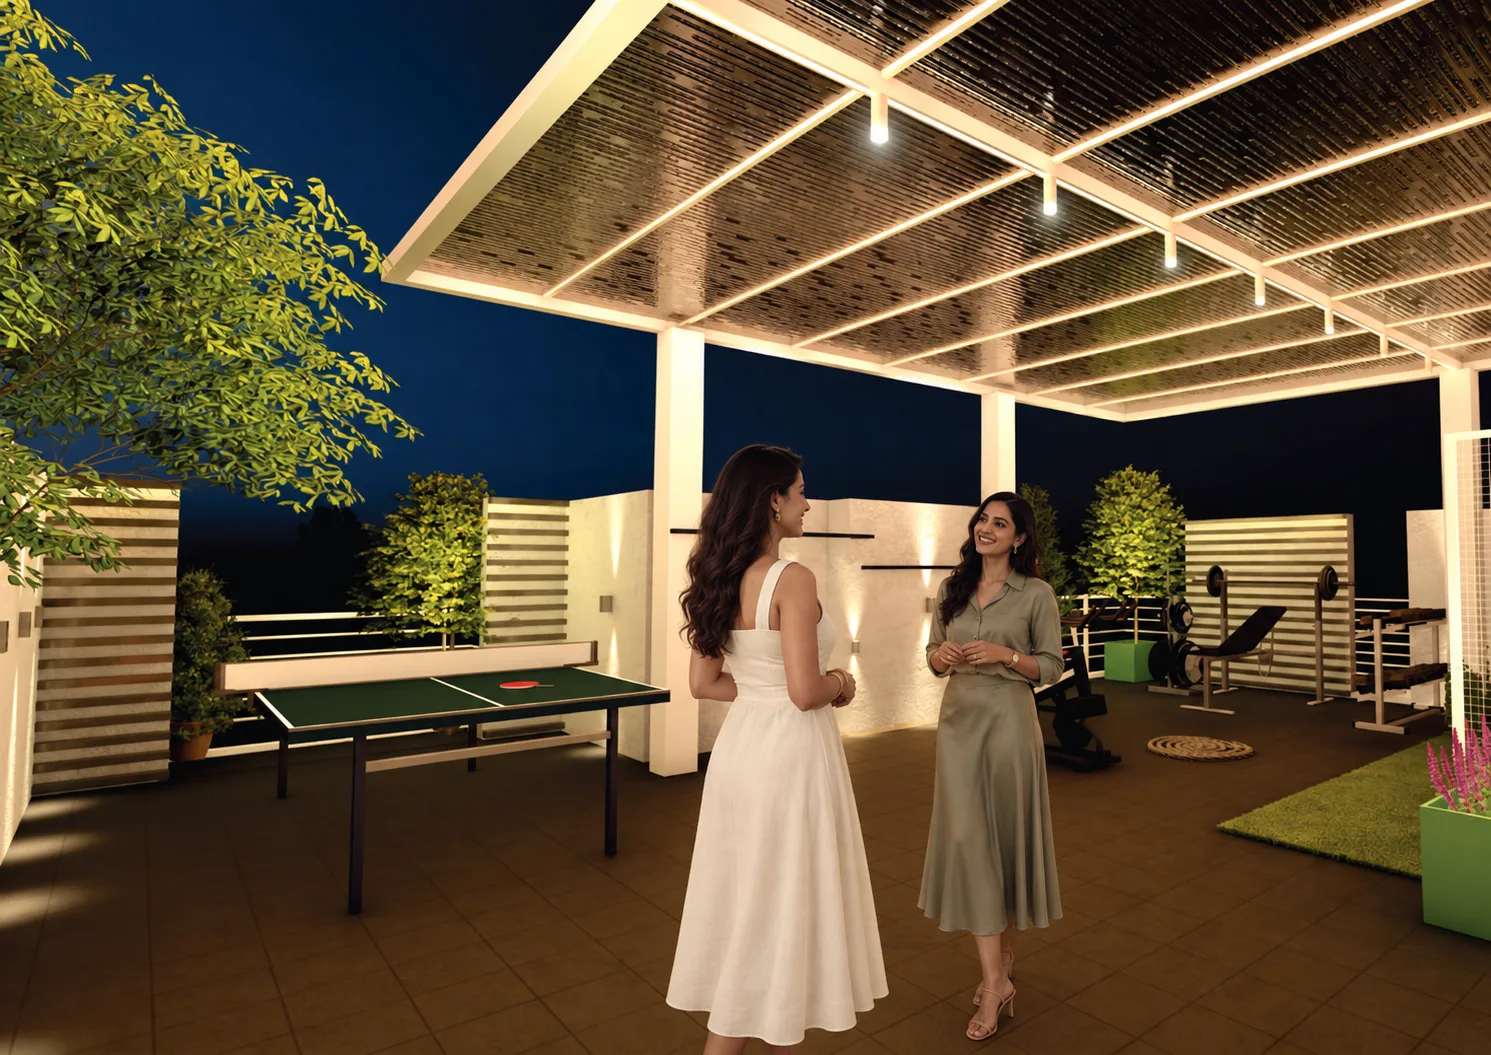
Space to unwind above the city.
Make movement part of your day.
A softer setting for everyday moments.
Stack parking, CCTV and video door phone.
The details that make a difference
An exclusive address in prime Aundh, with considered homes, rooftop leisure and smart building essentials.
01 / Project highlights
Modern architecture with a premium exterior.
A Juliet balcony for every residence.
Elegant exterior lighting after sunset.
Spacious, naturally ventilated homes.
A more private residential setting.
KONE / Schindler elevator.
Parking planned for everyday convenience.
Smart space planning and premium specifications.
A welcoming arrival, every day.
02 / Smart & sustainable
Solar power for common electricity consumption.
Developer-stated savings on common electricity consumption.
Backup for common areas.
Positioned by the developer as the lowest maintenance in Aundh.
Efficient, premium planning with a sustainable approach.
Charging provision for electric vehicles.
03 / Lifestyle advantages
Complimentary membership with bookings until 15 October 2026.
Anand Ban Club, just a short walk away.
Open-air fitness, table tennis and places to unwind.
Green spaces within a premium residential environment.
Savings and maintenance claims are supplied by the developer; actual charges and consumption depend on usage and operating arrangements. Confirm specifications and offer terms with the sales team.
Location — Prime Aundh
Surrounded by Pune’s lifestyle destinations, educational institutions, business hubs and cafés.
Baner Metro Station
5 minutes walking distance
Travel times are approximate, supplied by the developer and dependent on route and traffic. Walking times are marked separately.
From vision to reality
See a glimpse of work on site in the supplied September construction update.
Stated RERA possession: September 2026. Construction is ongoing; contact the team for the current handover schedule.
Visual site update showing ongoing construction.
Take a closer look
Request the cost sheet on WhatsApp or step inside the existing 3D walkthrough.
Registered. Documented.
MahaRERA: P52100052768PMC — Pune Municipal Corporation approved sanctioned plan and commencement certificate.
All renders and lifestyle visuals are illustrative. Amenities, specifications and availability are subject to the applicable project documents. Please confirm details with Chavda Realty. The brochure is provided as supplied.